
| 2025 Taxes: | $2,067 |
| County: | Rusk |
| Property Subtype: | Single Family Residence |
| School District: | Ladysmith |
| Status: | Active |
| Township: | Town of Grant |
| Year Built: | 1930 |
| Listing Office: | CB Northern Escape/Ladysmith |
| Last Updated: | June 29th @ 3:54 PM |
|
3 |
|
1/1 |
|
1,200 |
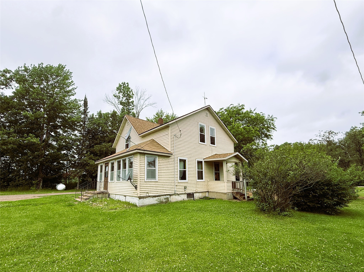
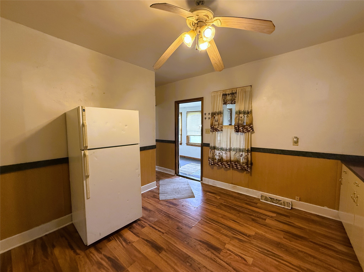
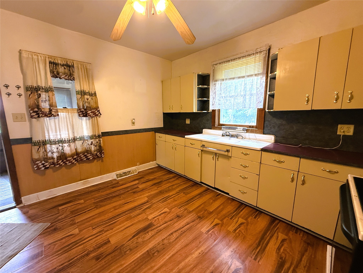
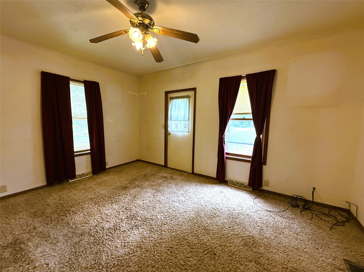
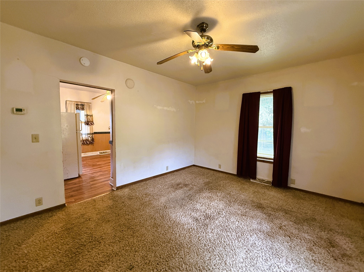
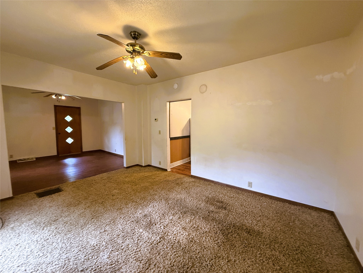
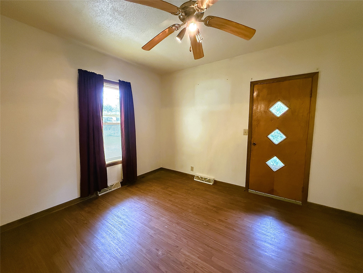
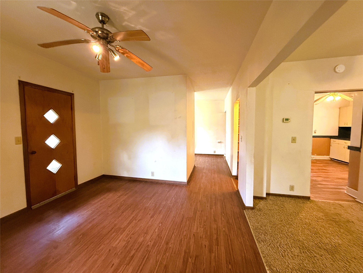
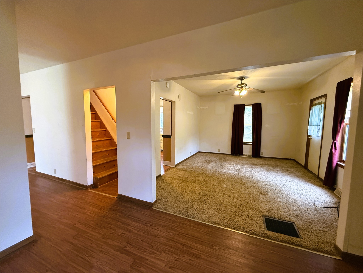
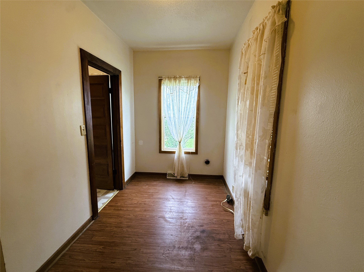
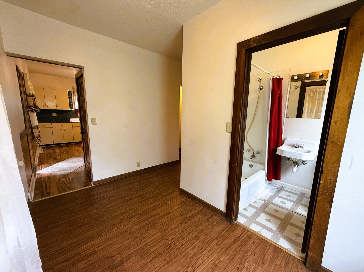
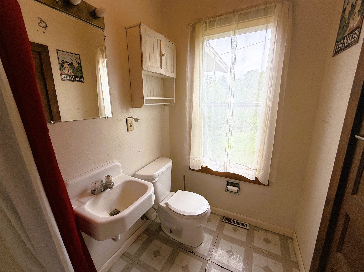
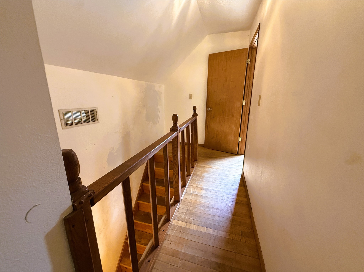
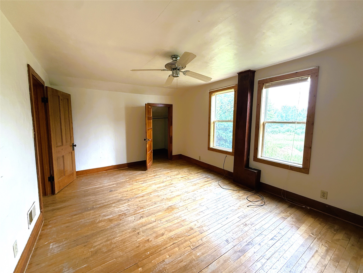
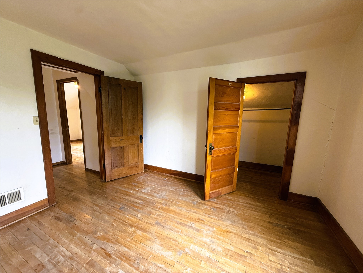
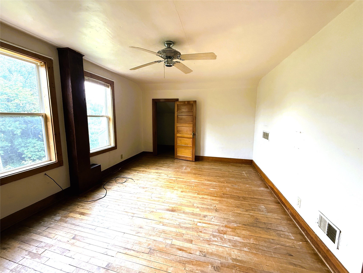
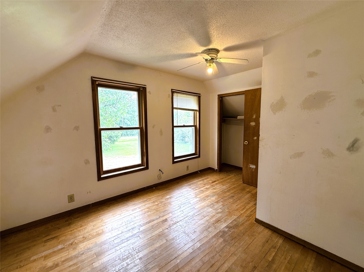
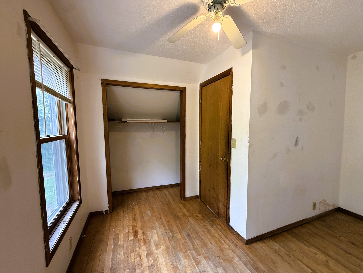
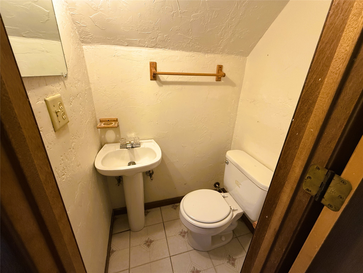
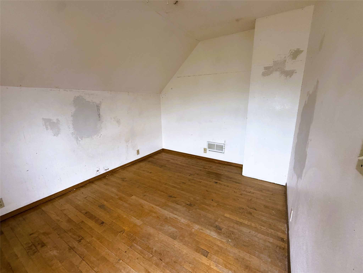
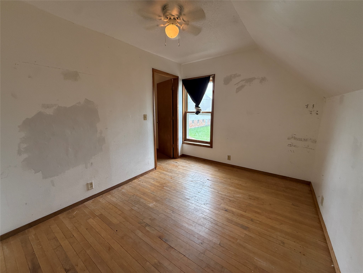
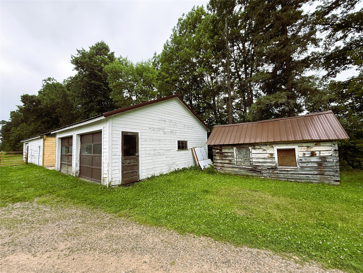
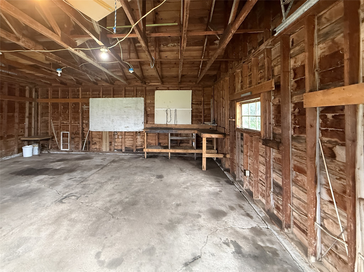
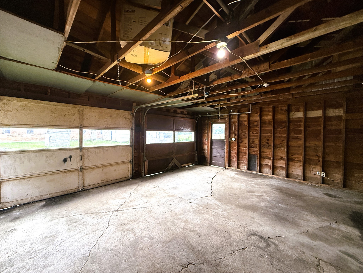
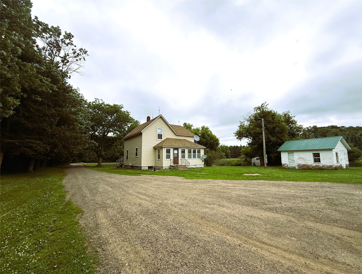
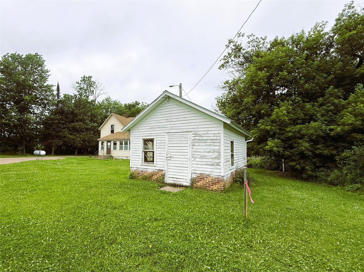
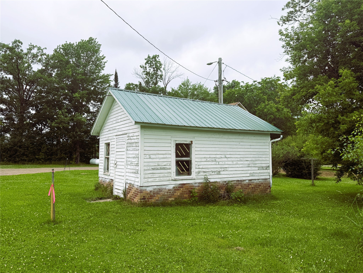
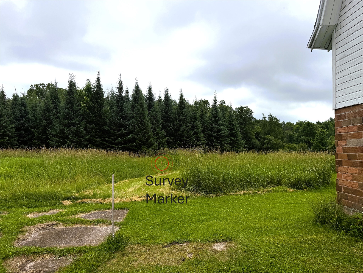
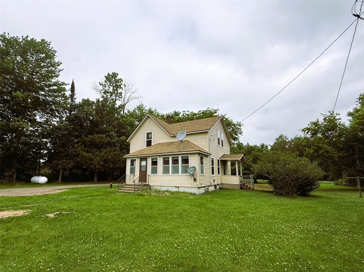
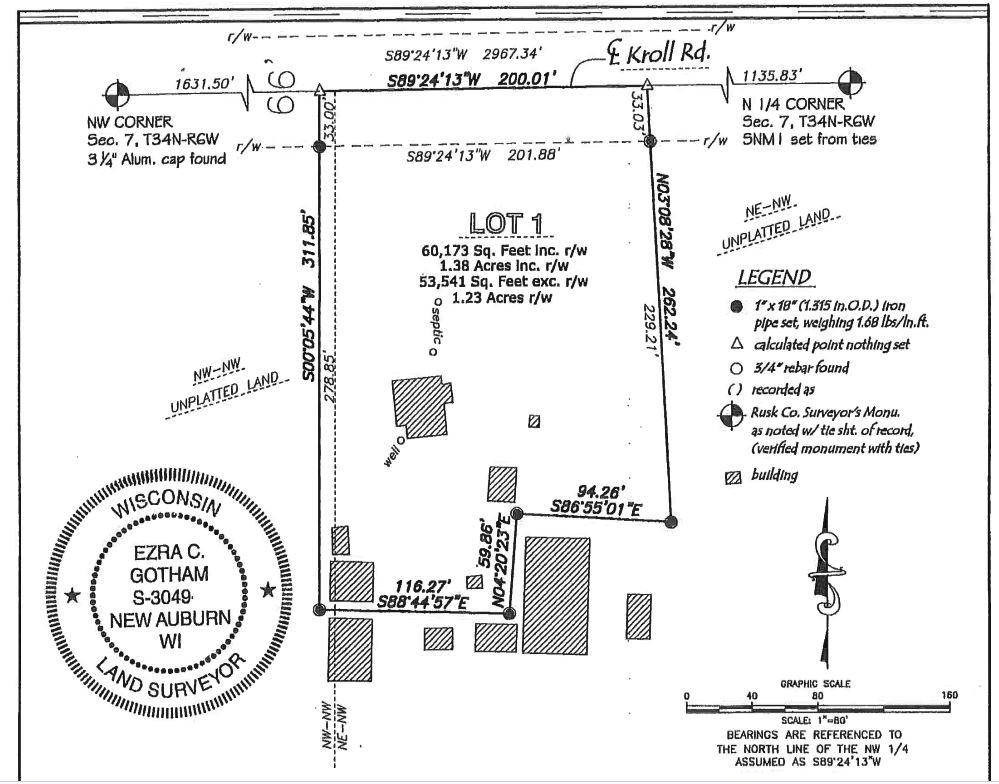
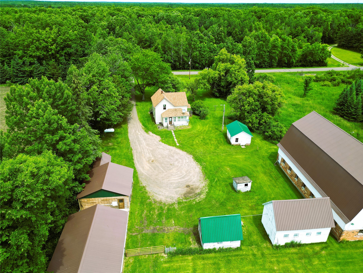
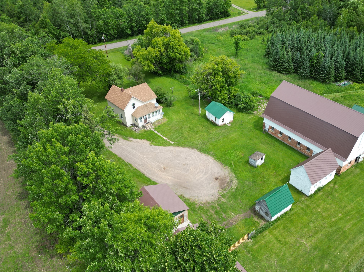
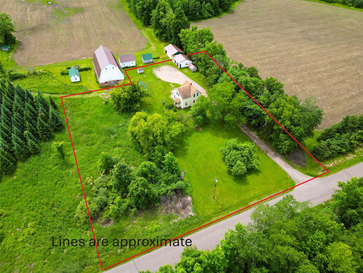
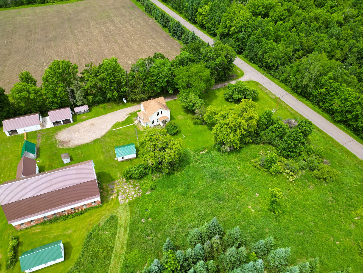
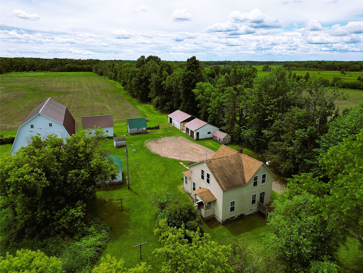
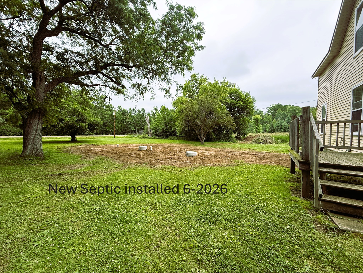
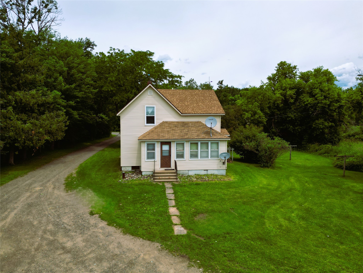
Enjoy peaceful country living in this 3-bedroom, 1.5-bath home on 1.23 acres just outside Ladysmith. Featuring tall ceilings that create an open, airy feel, this home is full of character and ready for your personal touch. A brand-new septic system has been installed, and the survey is complete, providing added value and peace of mind. The property also includes a detached 2-car garage and several smaller outbuildings for extra storage or hobbies. If you’ve been looking for a property with great bones and the opportunity to update and create your dream country home, this is your chance. Bring your vision and make this charming rural property your own!
| 2025 Taxes: | $2,067 |
| County: | Rusk |
| Property Subtype: | Single Family Residence |
| School District: | Ladysmith |
| Status: | Active |
| Township: | Town of Grant |
| Year Built: | 1930 |
| Listing Office: | CB Northern Escape/Ladysmith |
| Last Updated: | June 29th @ 3:54 PM |
| Above Grade Finished Area: | 1,200 SqFt |
| Basement: | Full |
| Below Grade Unfinished Area: | 500 SqFt |
| Building Area Total: | 1,700 SqFt |
| Electric: | Circuit Breakers |
| Foundation: | Poured |
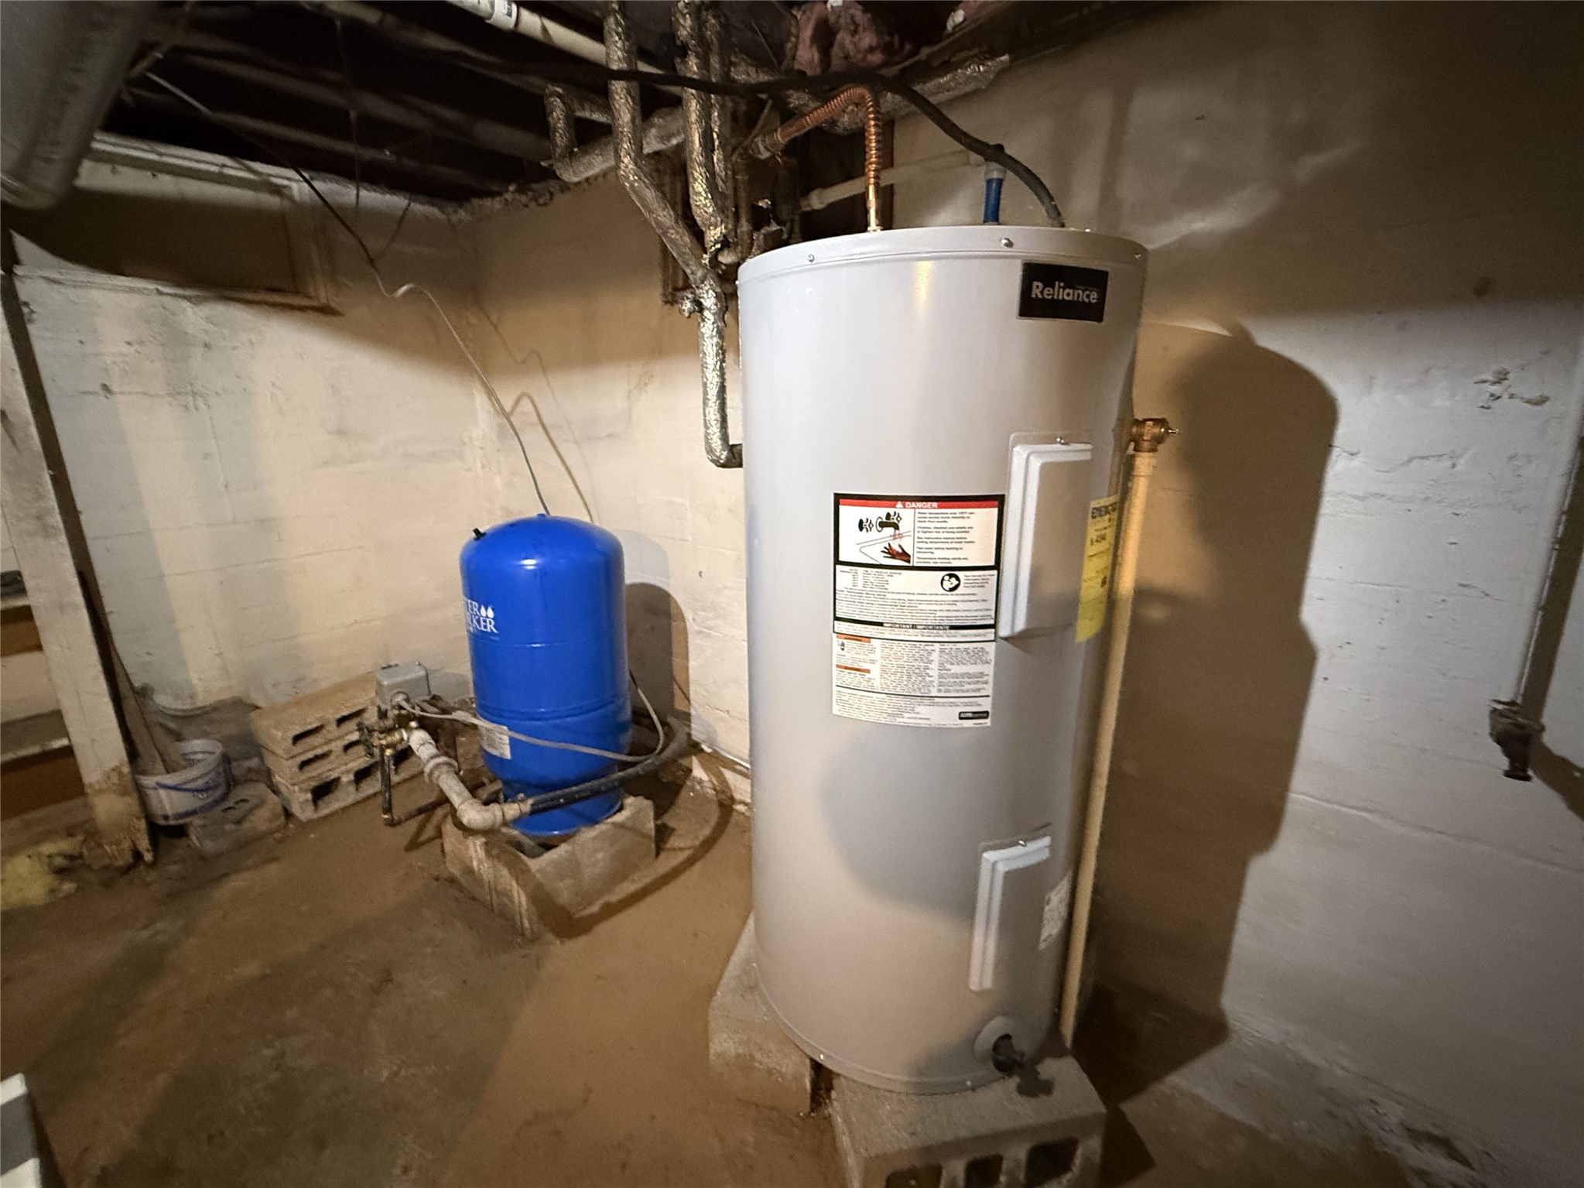
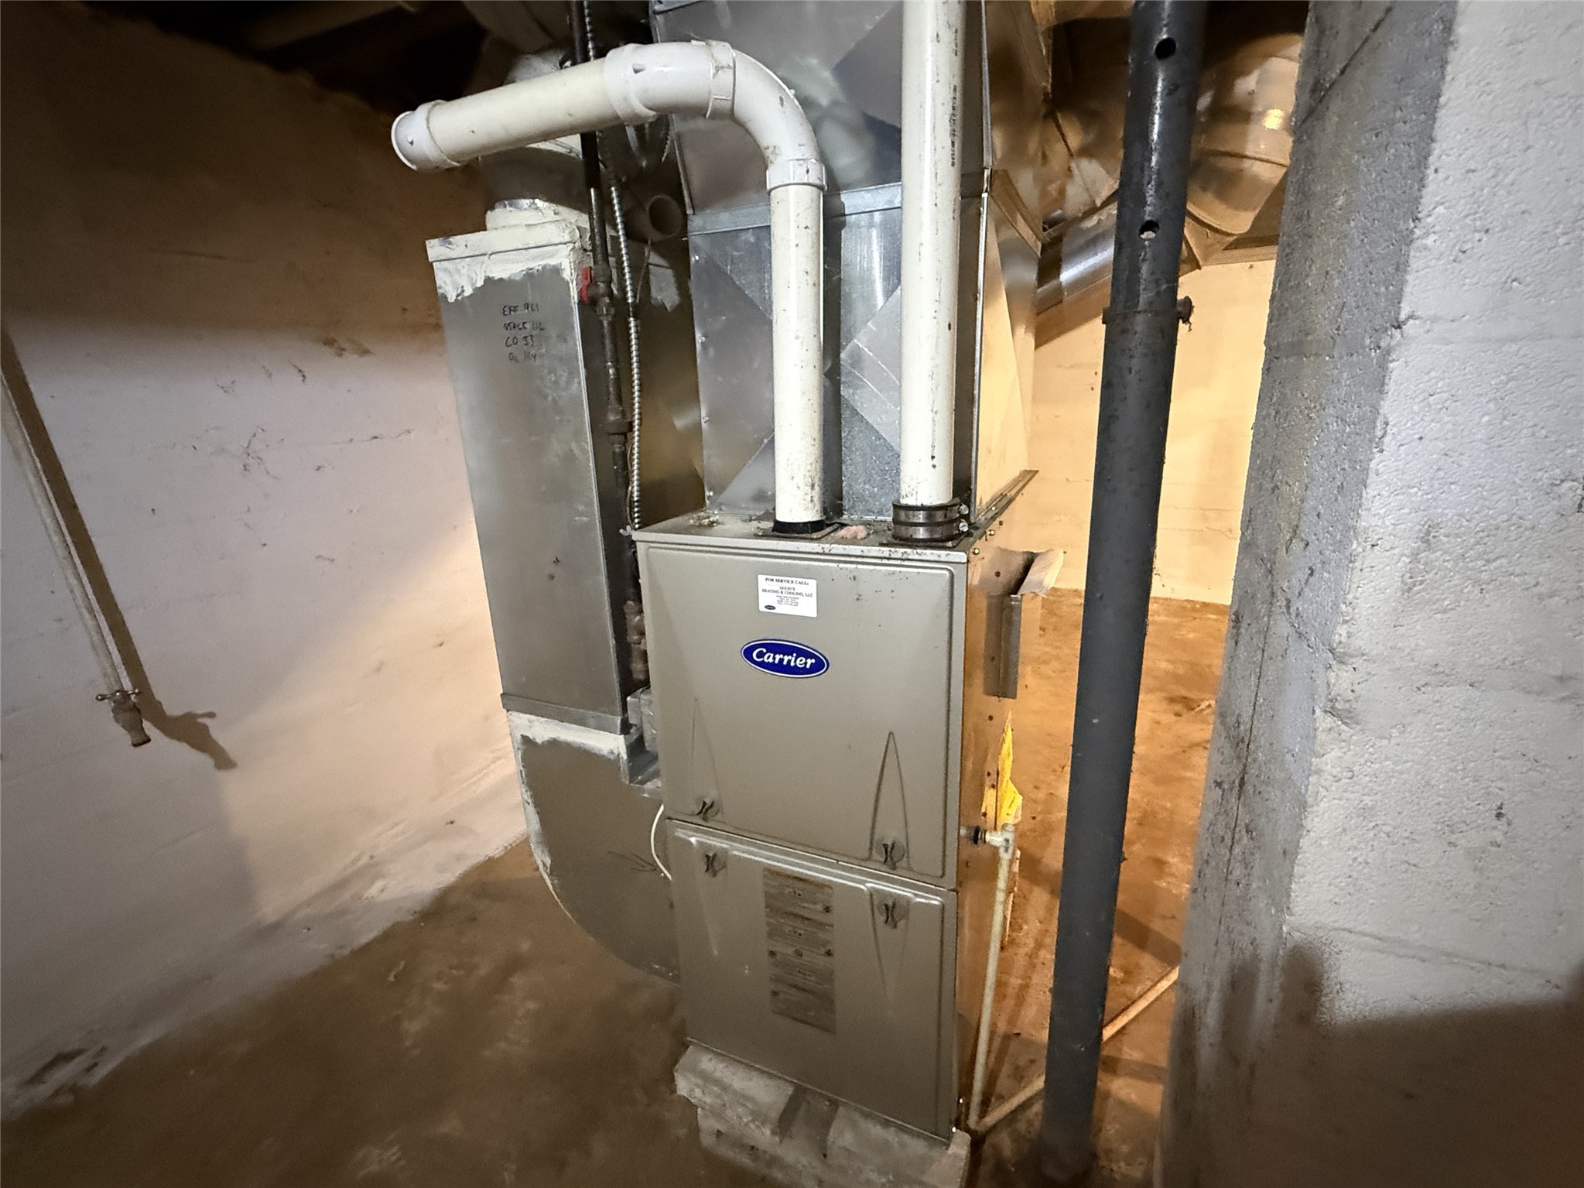
| Heating: | Forced Air |
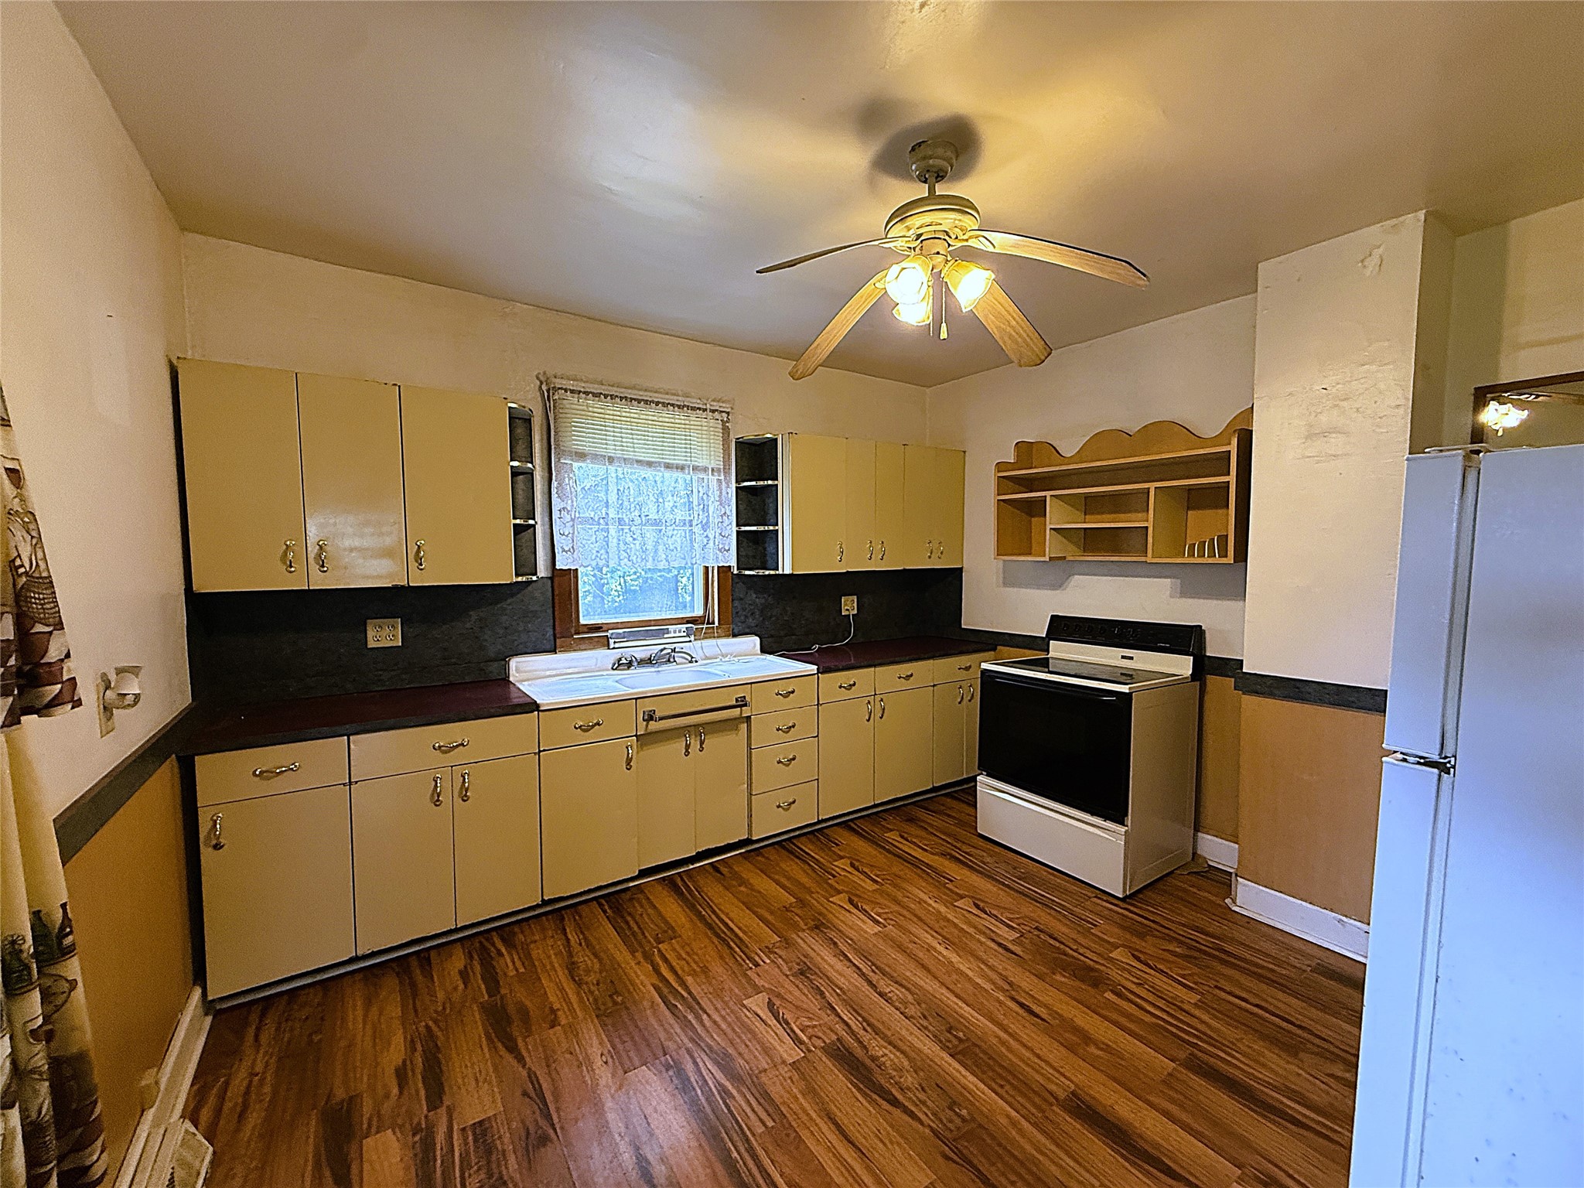
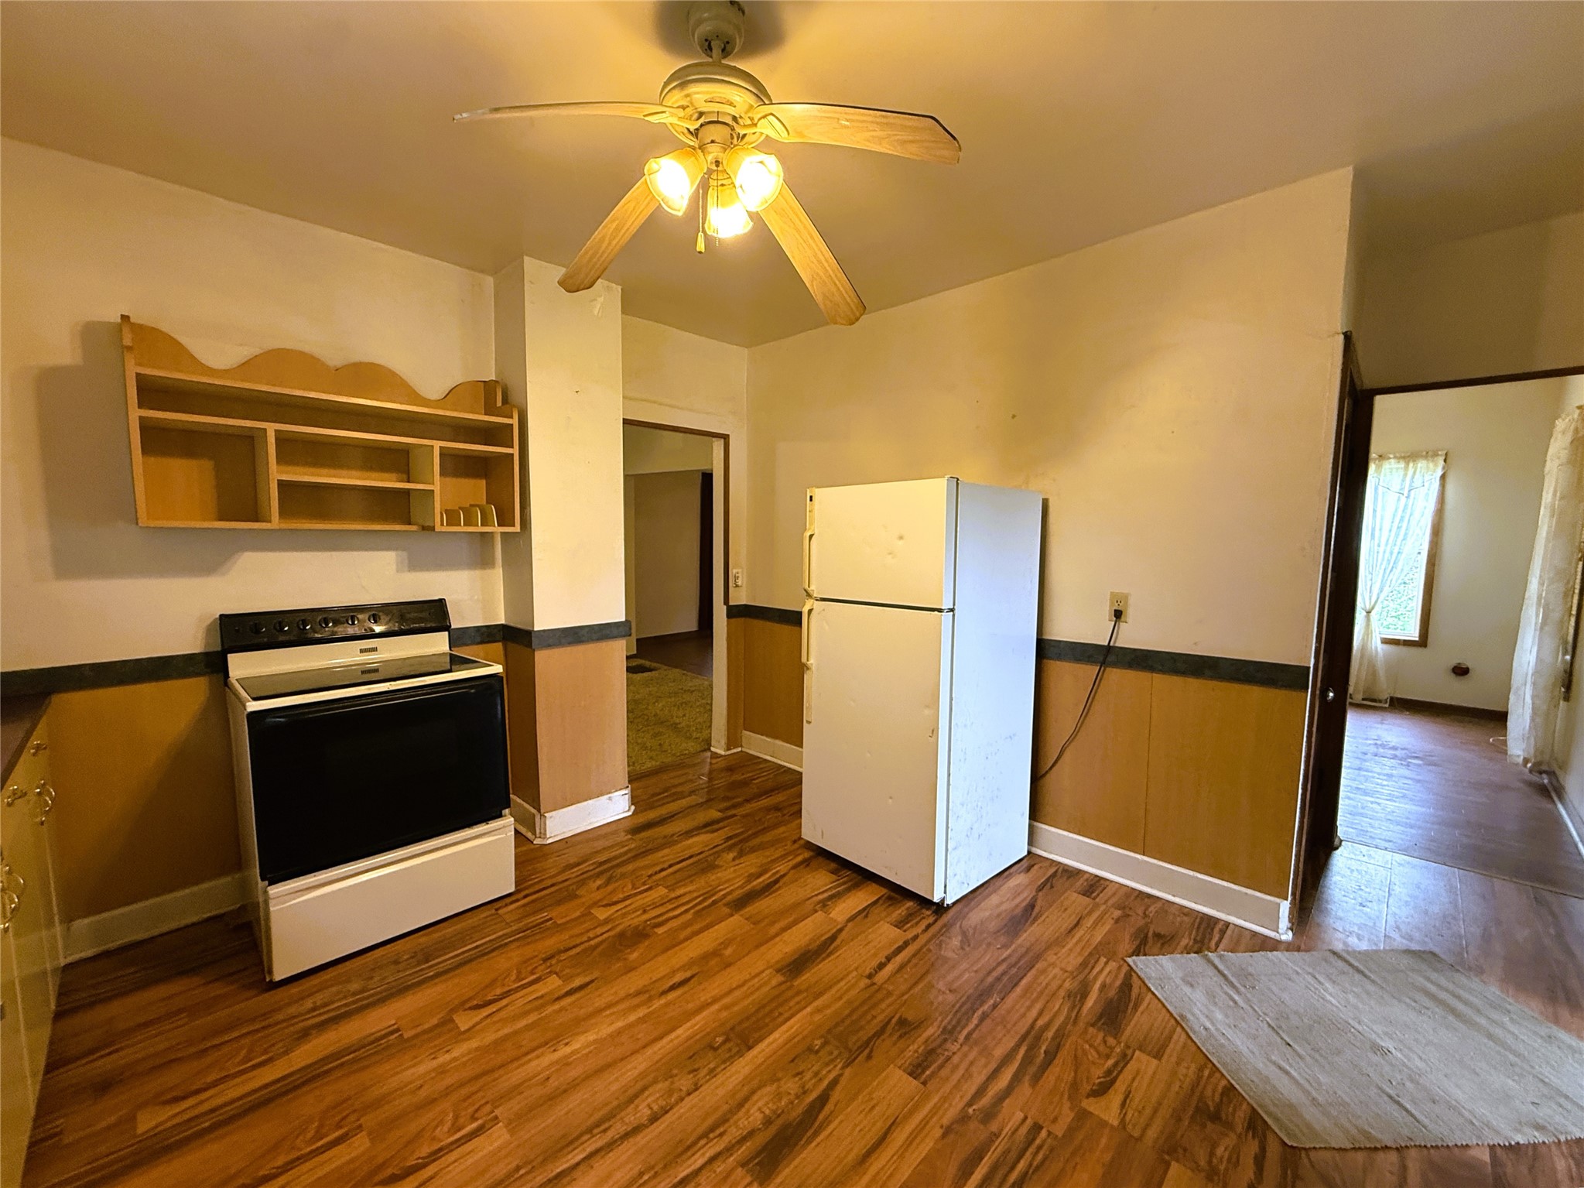
| Interior Features: | Ceiling Fan(s) |
| Levels: | Two |
| Living Area: | 1,200 SqFt |
| Rooms Total: | 10 |
| Windows: | Window Coverings |
| Construction: | Vinyl Siding |
| Covered Spaces: | 2 |
| Garage: | 2 Car, Detached |
| Lot Size: | 1.23 Acres |
| Parking: | Detached, Garage |
| Sewer: | Holding Tank, Septic Tank |
| Stories: | 2 |
| Style: | Two Story |
| Water Source: | Drilled Well |
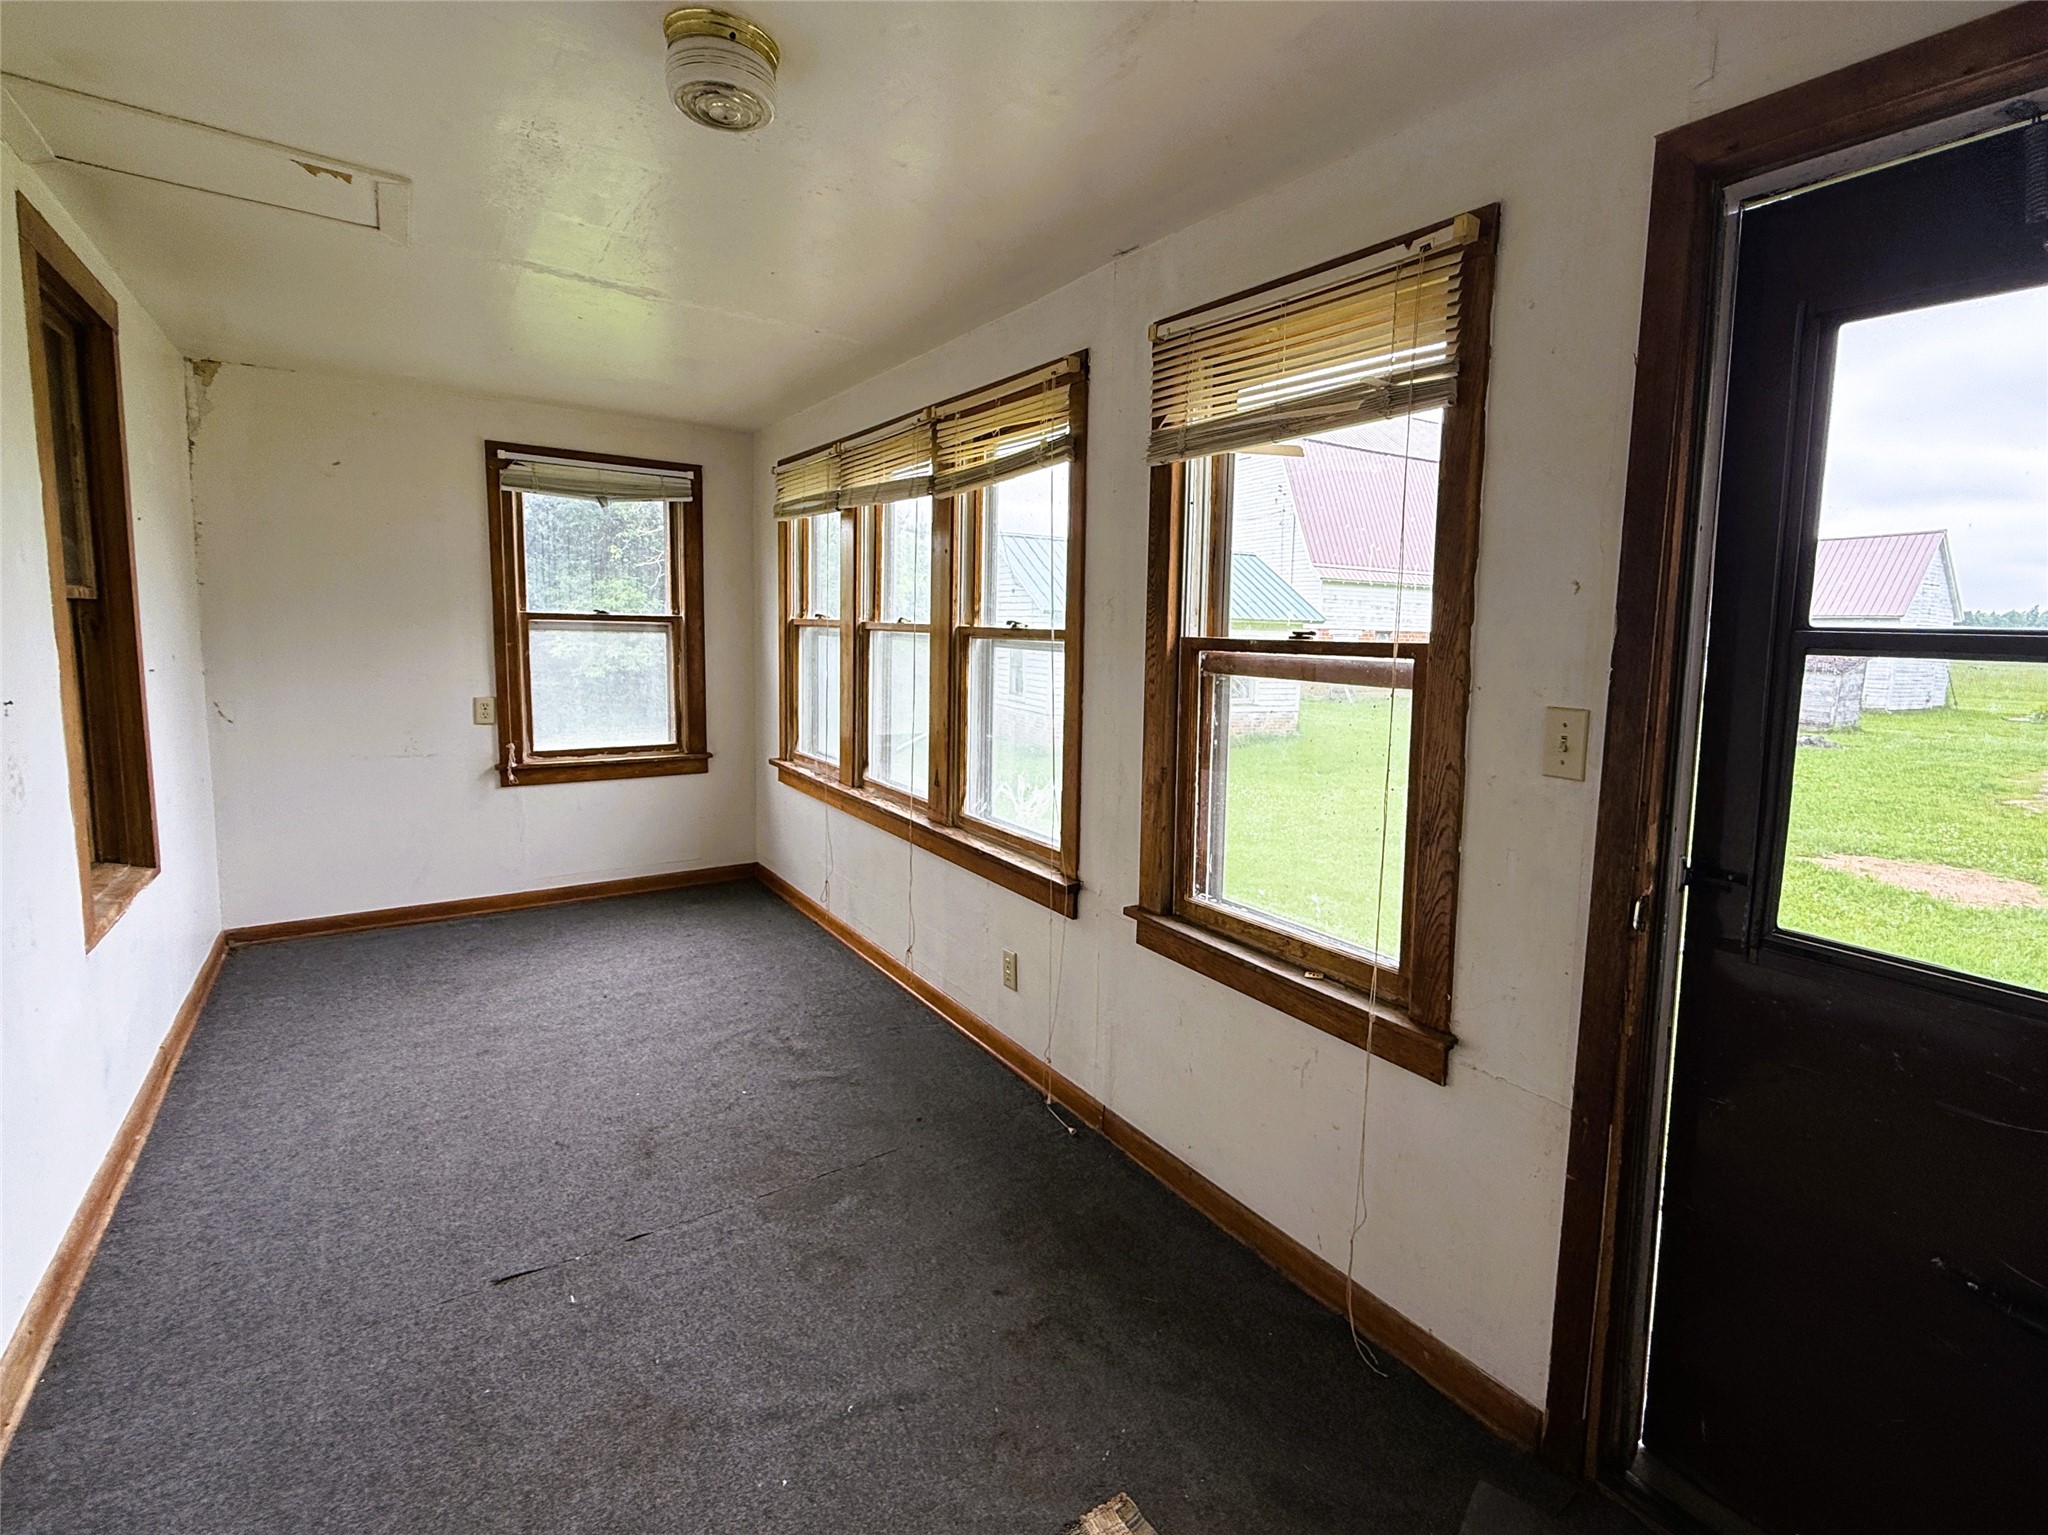
Three Season
21' x 6', Main
Bathroom
4' x 3', Upper
Bathroom
7' x 4', Main
Bedroom
12' x 13', Upper
Bedroom
17' x 11', Upper
Bedroom
12' x 9', Upper
Dining Room
13' x 11', Main
Kitchen
12' x 12', Main
Laundry
6' x 11', Main
Living Room
13' x 12', Main
Data relating to real estate for sale on this website comes in part from the IDX program of the NW WI MLS. Information provided by NW WI MLS is compiled from third-party sources. The information is deemed reliable, but cannot be guaranteed. Neither NW WI MLS, the listing broker, or its agents or subagents are responsible for its accuracy.
DISCLAIMER: This information is provided exclusively for consumers' personal, non-commercial use and may not be used for any purpose other than to identify prospective properties consumers may be interested in purchasing. This data is updated on a regular basis. However, some properties which appear for sale on this site may subsequently have been sold and may no longer be available. This data is current as of July 18th, 2026 at 5:30 PM.